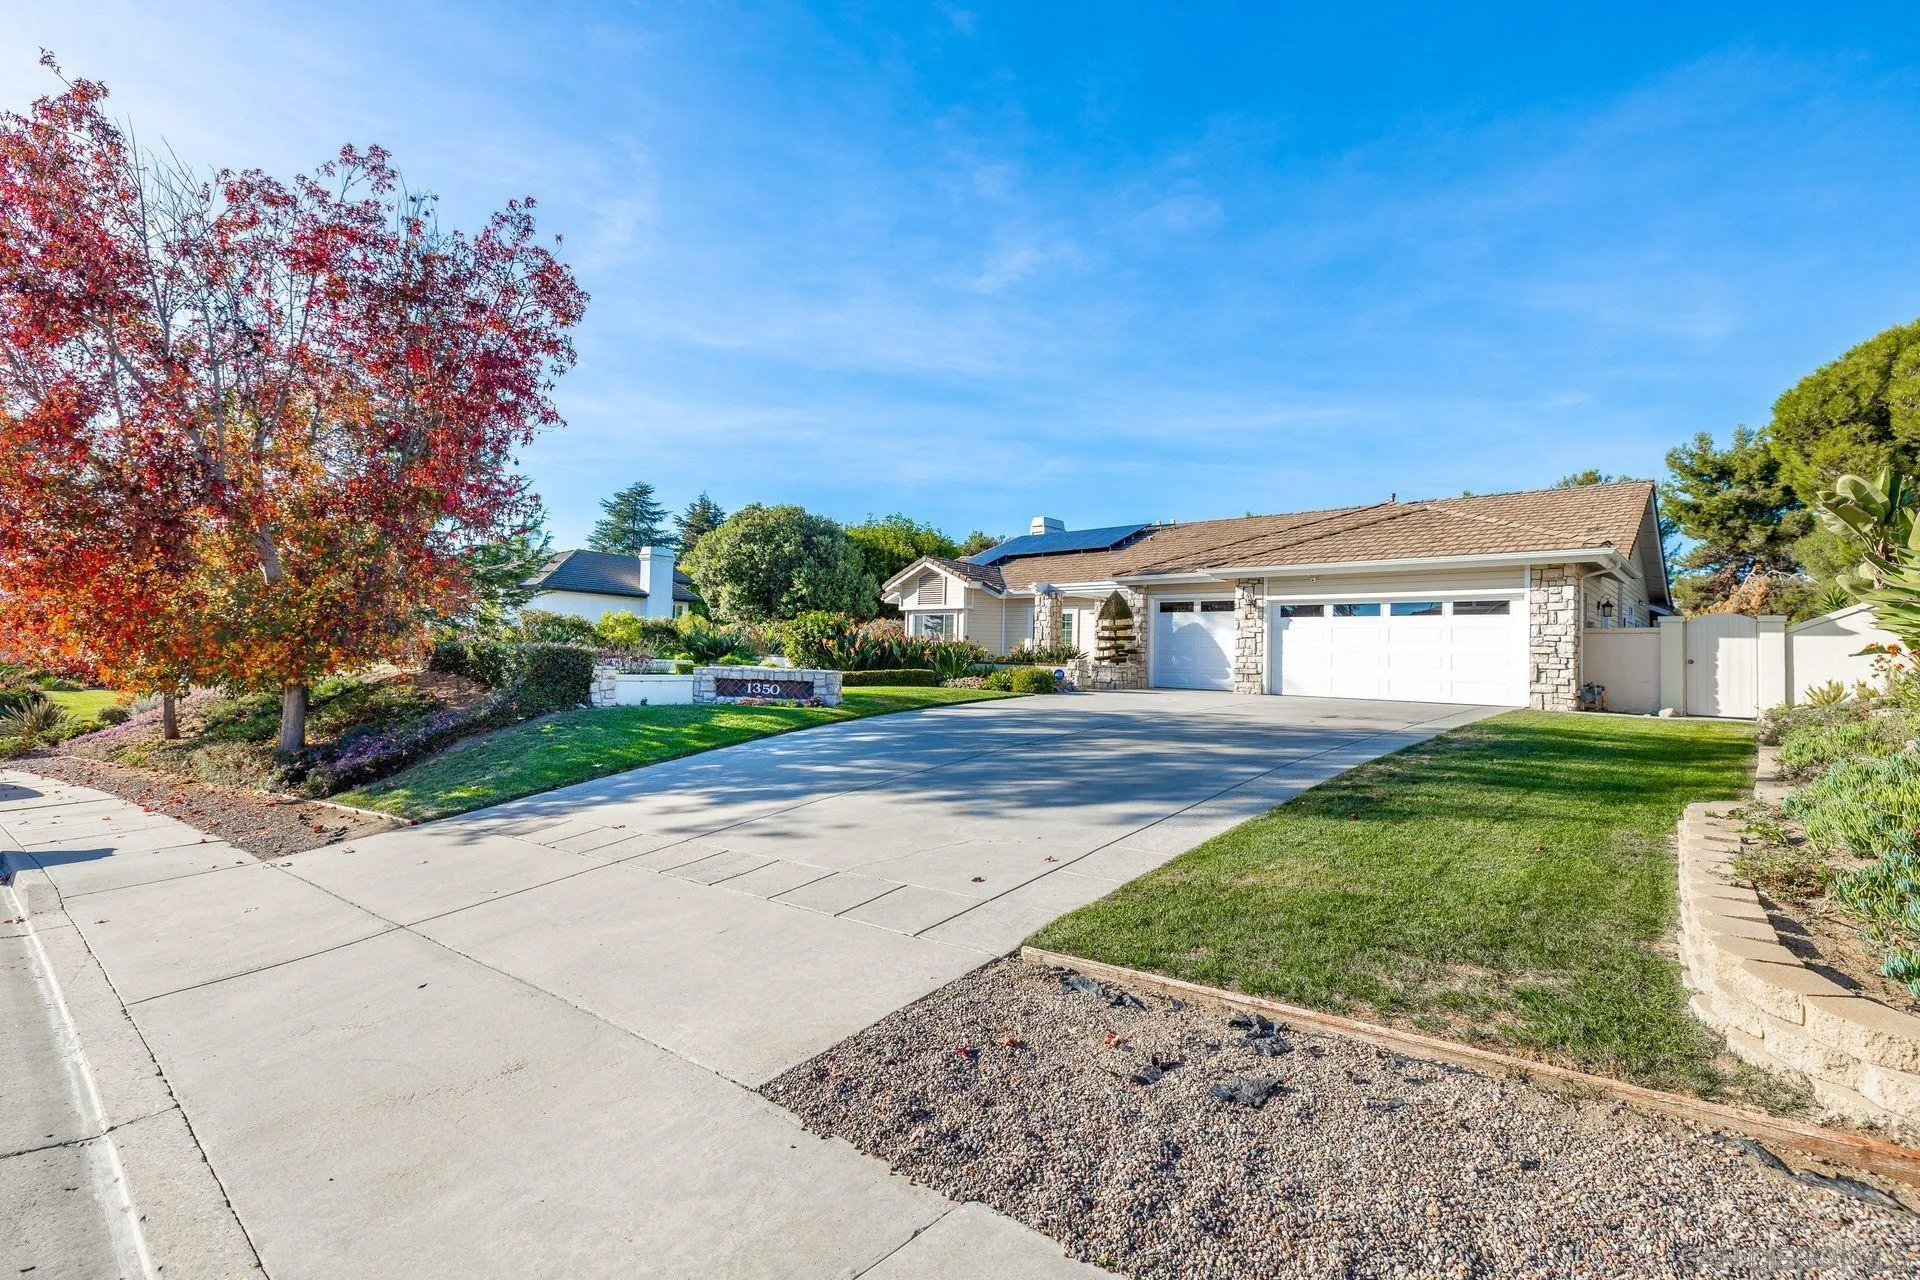
Property photo 1
Property photo 2
Property photo 3
Property photo 4
Property photo 5
Listed by Compass, Alice Greliak, Listing Contact: 619-410-8013 
4 Beds
3 Baths
2,962 sqft

$1,799,900

1350 Lupine Hills, Vista CA, 92081

Price per sqft$607.66
Built in1990
Property size2,962 sqft
Property typeResidential

Overview

Active

Listed Aug 26, 2026

Updated 5h ago

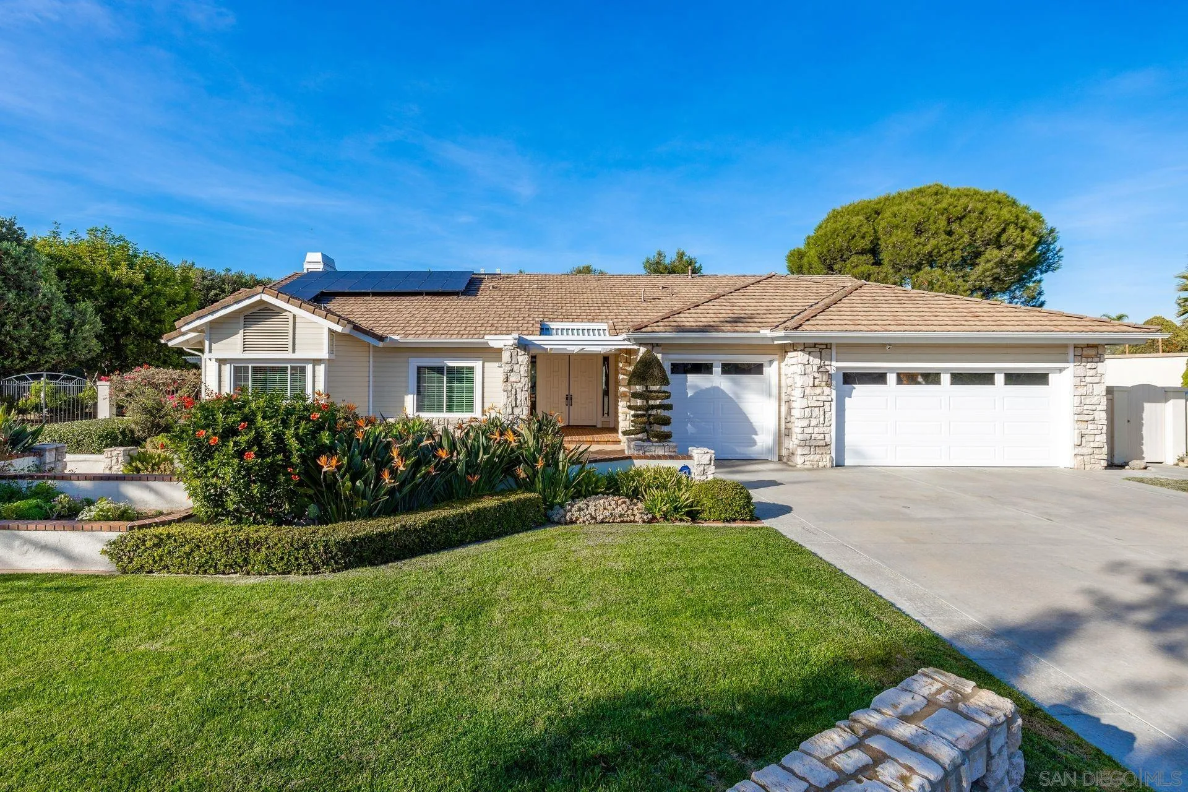
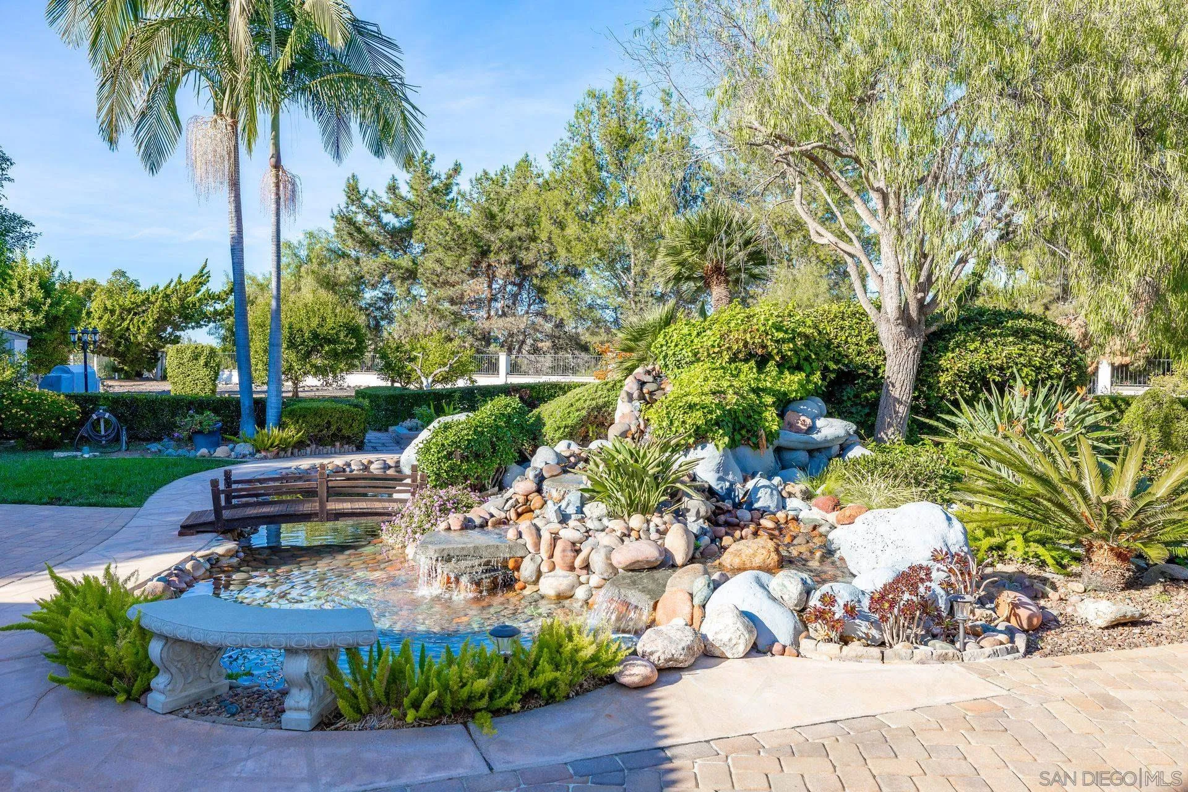
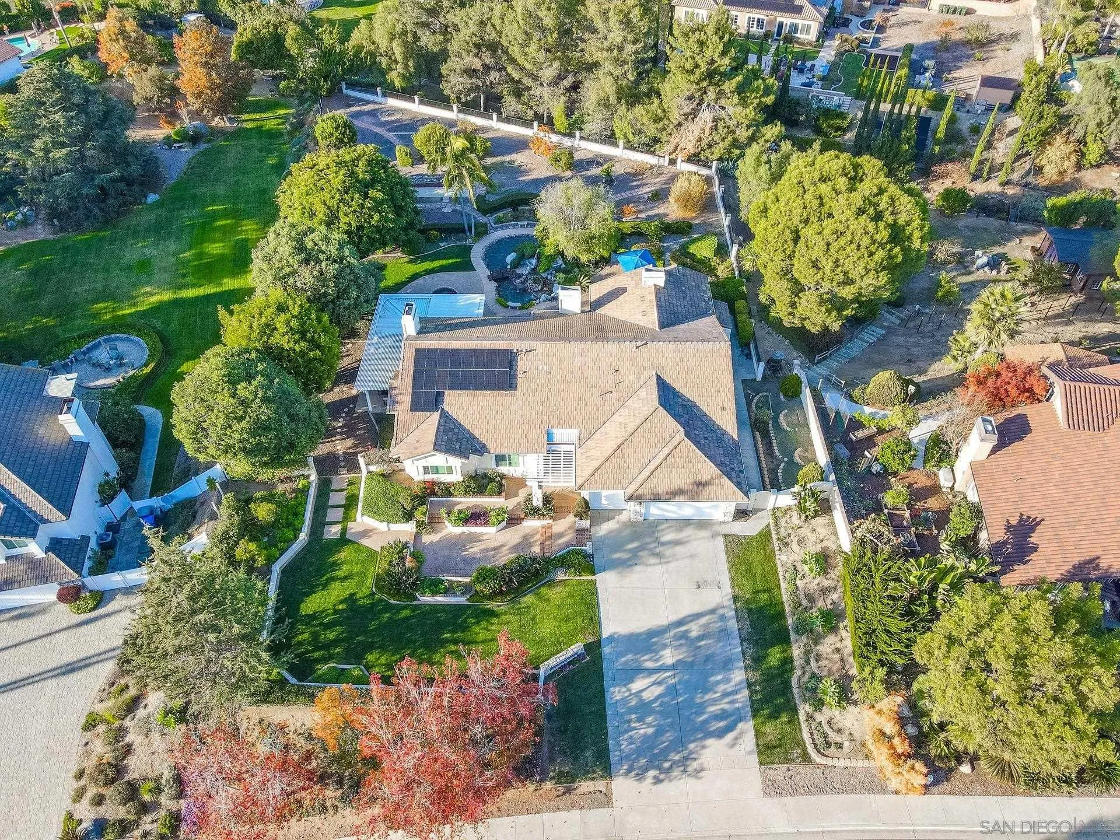
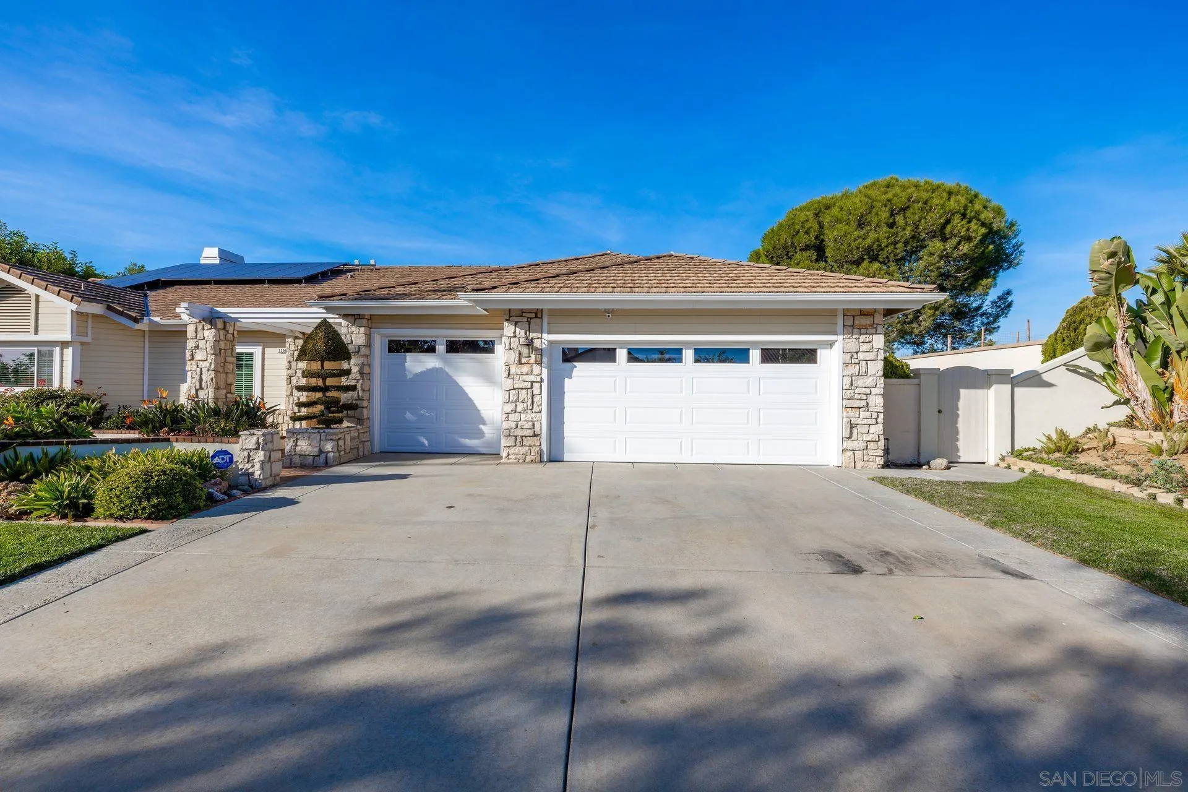
Tucked away on󠃍󠂏󠃢󠂁󠂤󠃢󠂁󠂣󠃢󠂁󠂢󠃢󠂁󠂡󠃢󠂁󠂢 nearly 1 acre of lush, usable grounds in Shadowridge Vistas North, this distinctive single-level estate offers a combination of space, privacy & natural beauty. Surrounded by mature trees, vibrant gardens, fruit trees & an extraordinary pond w/3cascading waterfalls as the focal point, the property feels like its own private garden retreat. Nearly every room connects to the outdoors through expansive picture windows & multiple French doors framing serene landscape views. Approx. 2,962 SF w/4 beds, 3 baths, vaulted ceilings, abundant natural light & dble door entry to living room w/fireplace. Warm kitchen opens to the family room & outdoors & features large island, double ovens, 6-burner Dacor range, generous storage & walk-in pantry. Spacious primary retreat offers fireplace, French doors to the backyard, spacious walk in closet & luxurious bathroom w/soaking tub, 2 person shower, & dual vanity. Outdoor living takes center stage w/al fresco dining beneath the expansive Alumawood patio cover, built-in BBQ, multiple gathering areas, mature fruit trees inc citrus, apple, walnut, pomegranate, & more creating your own personal orchard, plus ample space for gardens, recreation on usable land that provides flexibility, inc potential space for an ADU, subject to buyer verification. Over $100K spent on major improvements incl roof lift & relay, PAID solar, newer HVAC & ducting, Navien tankless water heater w/recirculation, whole-house water filtration, LED lighting, irrigation enhancements & upgraded 3-car garage w/epoxy flooring & Gladiator storage.

$11,975/mo

Est. mortgage payment based on a $1,799,900 home price.

All estimates are provided by Luxury Presence for informational purposes only. Actual amounts may vary.

Additional information

MLS® ID
260020586

Interior Features

Bedrooms
4
Bathrooms
3
Fireplace
Yes
Cooling
Yes
Heating
Yes
Basement
No

Exterior Features

Lot Size
0.96 Acres

Other Property Details

Association Fee Frequency
Monthly
Garage
Yes
View
Yes
Pets Allowed
Yes

Also listed on CRMLS

This information is deemed reliable but not guaranteed. You should rely on this information only to decide whether or not to further investigate a particular property. BEFORE MAKING ANY OTHER DECISION, YOU SHOULD PERSONALLY INVESTIGATE THE FACTS (e.g. square footage and lot size) with the assistance of an appropriate professional. You may use this information only to identify properties you may be interested in investigating further. All uses except for personal, non-commercial use in accordance with the foregoing purpose are prohibited. Redistribution or copying of this information, any photographs or video tours is strictly prohibited. This information is derived from the Internet Data Exchange (IDX) service provided by San Diego Multiple Listing Service. Displayed property listings may be held by a brokerage firm other than the broker and/or agent responsible for this display. The information and any photographs and video tours and the compilation from which they are derived is protected by copyright. 

© 2026 San Diego Multiple Listing Service. All rights reserved. 

Data last updated 4:18 AM UTC, 9/23/2026



Website advertised by Cristine Clark & Jamie Gilman Team , DRE 343737361

Powered by Luxury Presence
